The Residences
The Residences
the residences
Elevated by design. Grounded in everyday life.
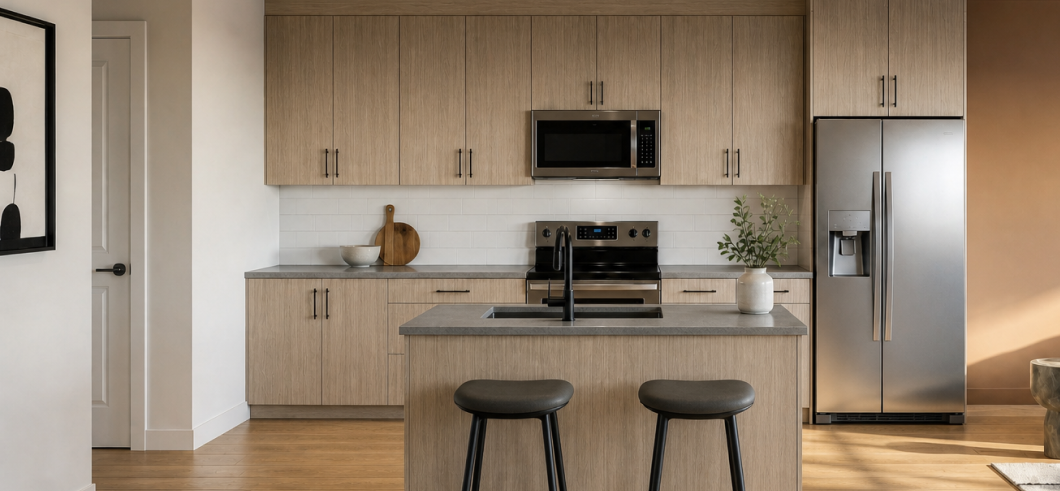
Fulton’s residences balance contemporary design with the details that make a home work beautifully. Open floorplans, clean lines, and a warm, modern material palette create spaces that feel sophisticated without feeling formal.
With plans ranging from studios to two bedrooms, Fulton offers flexibility for a first home, a right-sized next home, or a well-connected Nashville address to call your own.
Thoughtful Finishes
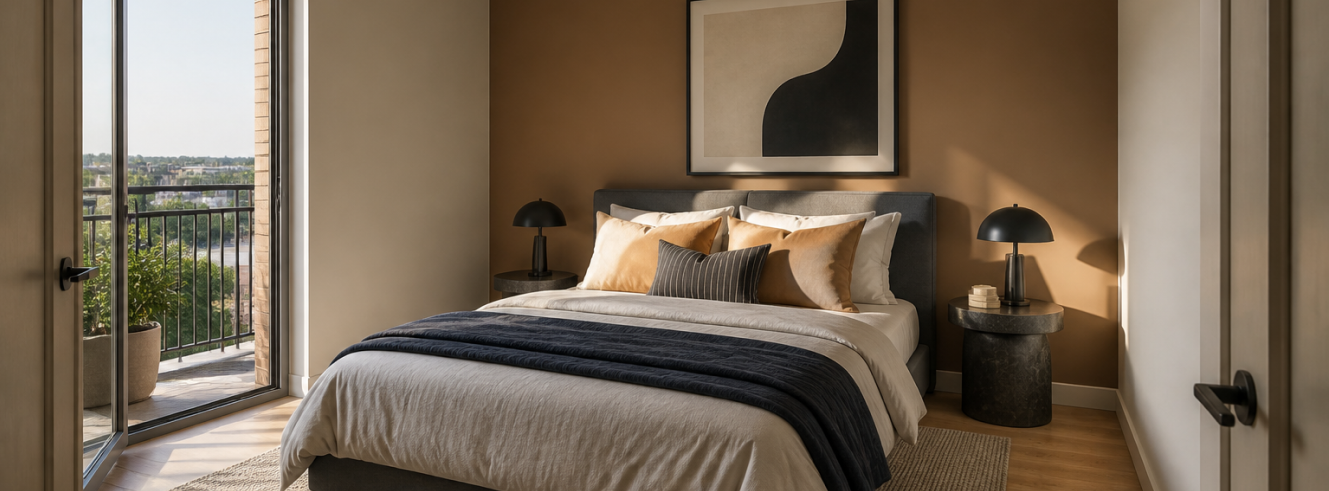
Seven-inch waterproof plank flooring
Quartz countertops with tile backsplash
Matte black hardware throughout
Decorative bathroom vanities with ceramic flooring
Steel tub insert with ceramic tile surrounds
Smart-home features integrated throughout
Thoughtful Finishes
Stainless steel side-by-side refrigerator with water and ice dispenser
Five-burner glass-top electric range with convection oven
Stainless steel microwave with melt and steam features
Stainless steel dishwasher
Full-size washer and dryer in the laundry center
floorplans
A plan that fits your next chapter.
Explore studio, one-bedroom, one-bedroom + flex, and two-bedroom residences ranging from 562 to 1,414 square feet. Each plan is designed to use space intelligently, with functional living areas, considered storage, and select residences offering balconies or additional flex space.